
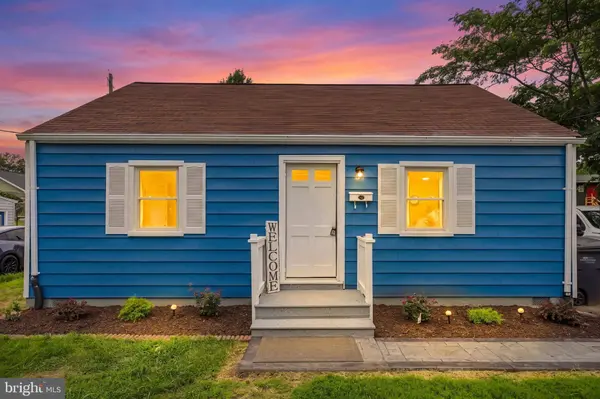
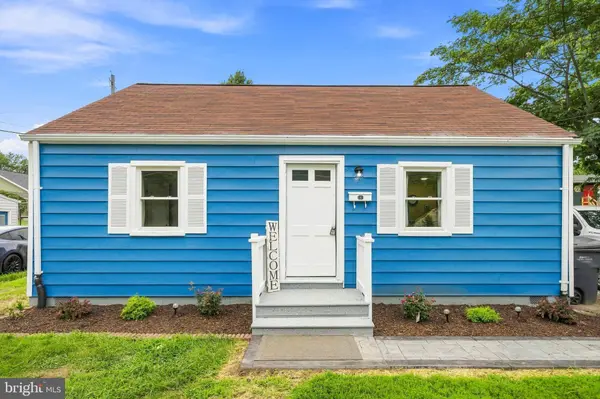
3007 ELMWOOD DR
Alexandria, VA 22303
- 5 Beds
- 3 Baths Full Baths: 3
- 1,436 SqFt
- 7,819 Lot Size
- 1949 Year Built
VIRTUAL TOUR
GALLERY
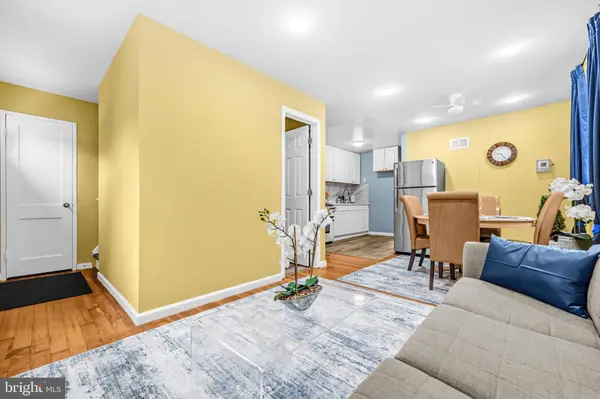
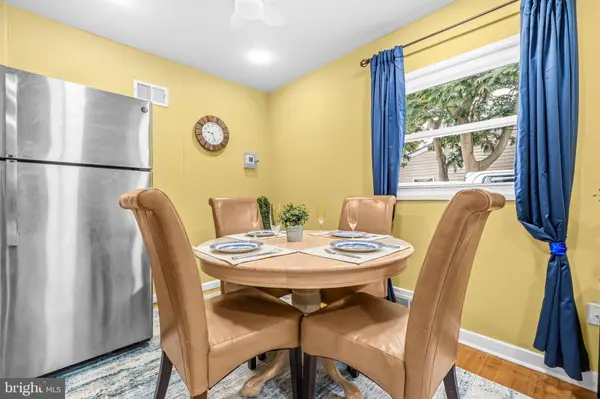
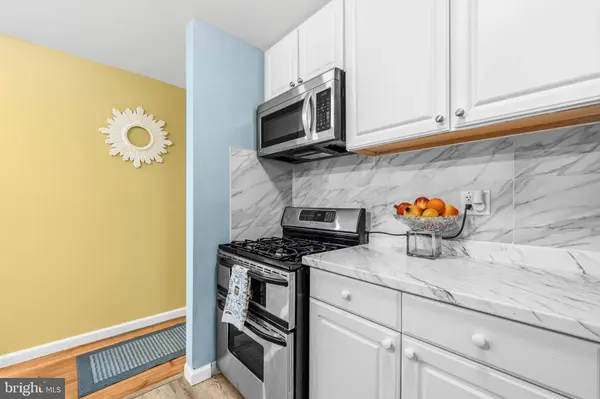
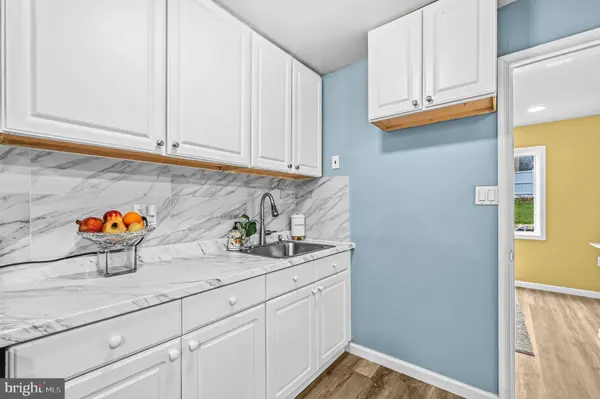
PROPERTY DETAIL
Key Details
Property Type Single Family Home
Sub Type Detached
Listing Status Active
Purchase Type For Sale
Square Footage 1, 436 sqft
Price per Sqft $403
Subdivision Burgundy Village
MLS Listing ID VAFX2334412
Style Cape Cod
Bedrooms 5
Full Baths 3
HOA Y/N N
Abv Grd Liv Area 1,436
Year Built 1949
Annual Tax Amount $6,824
Tax Year 2026
Lot Size 7,819 Sqft
Acres 0.18
Lot Dimensions not available
Property Sub-Type Detached
Source BRIGHT
Location
State VA
County Fairfax
Zoning 140
Rooms
Main Level Bedrooms 3
Building
Story 2
Foundation Concrete Perimeter
Above Ground Finished SqFt 1436
Sewer Public Sewer
Water Public
Architectural Style Cape Cod
Level or Stories 2
Additional Building Above Grade, Below Grade
Structure Type Dry Wall
New Construction N
Interior
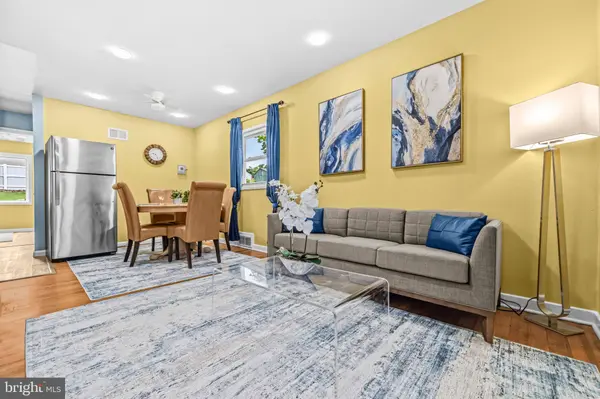
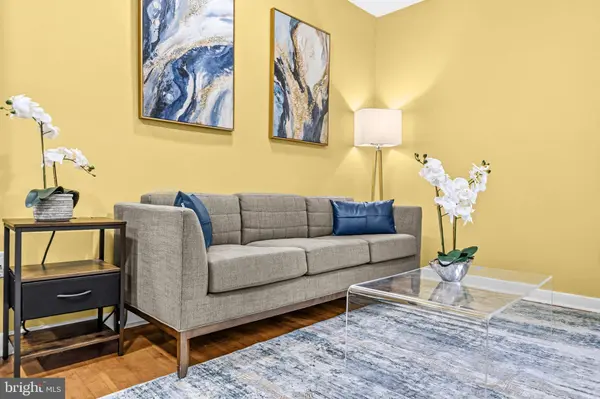
Interior Features Combination Kitchen/Dining, Entry Level Bedroom, Family Room Off Kitchen, Recessed Lighting, Wood Floors
Hot Water Natural Gas
Heating Central
Cooling Central A/C
Flooring Wood, Luxury Vinyl Tile
Equipment Built-In Microwave, Dryer, Washer, Disposal, Refrigerator, Stove
Appliance Built-In Microwave, Dryer, Washer, Disposal, Refrigerator, Stove
Heat Source Natural Gas
Exterior
Exterior Feature Patio(s)
Garage Spaces 4.0
Fence Rear
Water Access N
Roof Type Shingle
Accessibility Level Entry - Main
Porch Patio(s)
Total Parking Spaces 4
Garage N
Private Pool No
Schools
Elementary Schools Cameron
Middle Schools Twain
High Schools Edison
School District Fairfax County Public Schools
Others
Senior Community No
Tax ID 0822 14B 0047
Ownership Fee Simple
SqFt Source 1436
Special Listing Condition Standard
Virtual Tour https://my.matterport.com/show/?m=Ju4WydDX1V1&mls=1
SIMILAR HOMES FOR SALE
Check for similar Single Family Homes at price around $579,900 in Alexandria,VA

Active
$599,900
5614 NORTON RD, Alexandria, VA 22303
Listed by LPT Realty, LLC3 Beds 2 Baths 1,144 SqFt
Open House
$559,009
3400 DONA AVE, Alexandria, VA 22303
Listed by Serhant3 Beds 1 Bath 875 SqFt
new
$574,900
3007 ELMWOOD DR, Alexandria, VA 22303
Listed by Redfin Corporation5 Beds 3 Baths 1,436 SqFt
CONTACT
